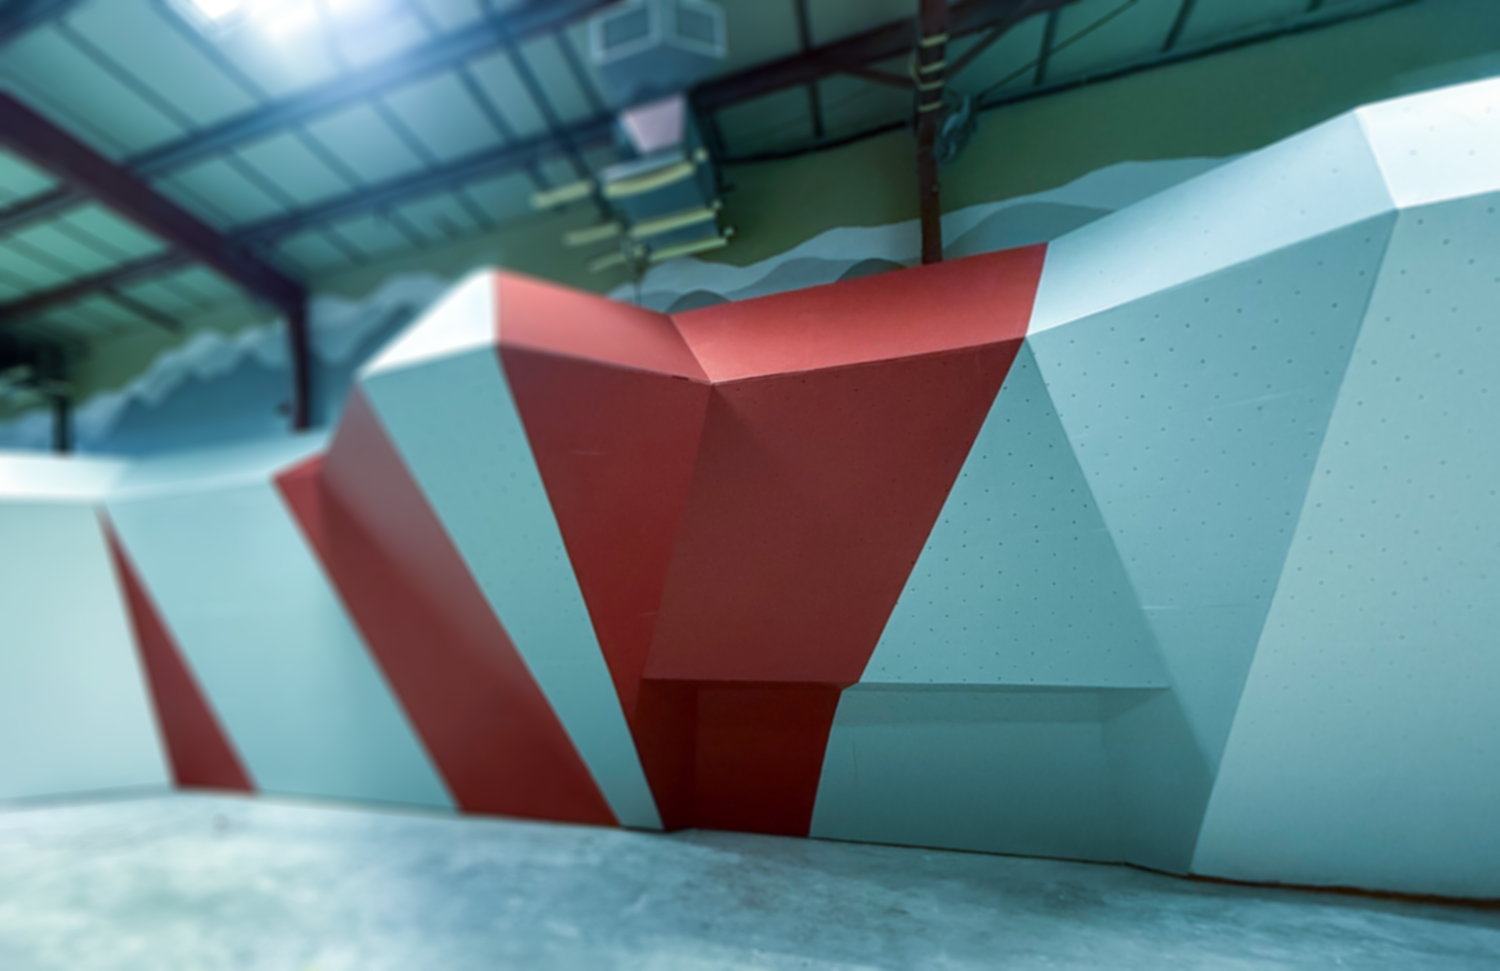
A climbing wall may become one of the most striking features in a recreation center, university, fitness facility, or mixed-use development. But its impact on a building starts long before the first panel is installed.
That’s why climbing wall planning should begin early in the architectural process—not after the floor plan, structure, and building systems are already set.
When climbing infrastructure is considered from the start, architects can coordinate structure more effectively, protect usable floor area, improve circulation, and give owners more flexibility in how the space functions. When it’s introduced late, the result is often the opposite: design compromises, structural revisions, inefficient layouts, and a recreation space that underperforms.
For architects designing projects that include climbing, early collaboration creates more options and fewer surprises.
Climbing Walls Are Part of the Building, Not Just Equipment
One of the biggest misconceptions about climbing walls is treating them like equipment that can be dropped into an otherwise finished building. In reality, a commercial climbing wall is part of the architecture and structure of the space.
Its geometry, height, footprint, support system, fall zones, circulation, lighting, HVAC coordination, and relationship to adjacent spaces all need to work together. In many projects, the wall also becomes a defining visual element—especially when a design includes a custom RealRock™ surface or another architectural treatment.
That’s why climbing wall planning belongs in the same early conversations as other major building systems. Architects should be asking questions like:
- How much vertical and horizontal space should the climbing experience occupy?
- Where will the wall’s structural loads transfer?
- What does the building structure need to support?
- How will climbers and spectators move through the space?
- Where will fall protection be located?
- How will lighting and mechanical systems interact with the wall?
- Should the wall be integrated into the building or designed as a freestanding structure?
- How might the space need to evolve as programming changes?
Answering those questions early gives the project team far more design flexibility.
1. Early Planning Protects the Structural Strategy
Structural coordination is one of the clearest reasons to involve a climbing wall manufacturer early.
Climbing walls introduce loads and support requirements that need to be understood alongside the building’s structural system. A vertical wall behaves differently from an overhanging structure, and the building connections that support the wall need to be evaluated as part of the overall design—not after key decisions are already locked in.
For new construction, early coordination helps the team determine how the climbing structure can work with the building instead of forcing the building to adapt to a late-stage addition. For renovation projects, the need is just as important. Existing joists, floors, walls, and other structural elements may need to be reviewed before the wall concept is finalized.
The sooner these questions are addressed, the more options architects have.
2. The Wall’s Footprint Shapes the Entire Space
Climbing walls don’t exist in isolation. The space around them affects circulation, spectator areas, equipment storage, staff visibility, access, and surrounding recreation programming.
Even a small shift in wall placement or geometry can significantly change how the larger environment functions. Early climbing wall planning gives architects the chance to design the full experience rather than treating the wall as a stand-alone feature.
For example, a university recreation center may need to support:
- Bouldering
- Roped climbing
- Training areas
- Spectator space
- Social areas
- Fitness programming
- Staff and equipment areas
- Circulation between recreation zones
Instead of planning these areas independently, architects can create a layout in which the climbing experience strengthens the larger facility. That matters even more as recreation centers continue evolving into broader wellness and community hubs.
3. Early Design Supports Better Architectural Integration
A climbing wall can be highly functional without looking like something added to a finished room.
When architects are involved early, the wall can become part of the building’s visual language. That’s especially important when the wall is meant to serve as an architectural focal point.
A custom RealRock™ wall can introduce sculpted textures and organic forms into a contemporary recreation environment. Panelized systems can create a cleaner, more minimal look that fits modern facilities.
The point isn’t that one system is better than another. It’s that architectural intent should shape the climbing wall system—not the other way around.
Early collaboration gives architects more control over how the wall looks, how it occupies space, and how it contributes to the identity of the facility.
4. BIM and Revit Coordination Reduce Surprises
Architects already rely on digital models to coordinate complex buildings. Climbing walls should be part of that process.
BIM and Revit resources can help teams visualize the wall within the building, confirm dimensions, and identify conflicts before construction begins. That becomes especially valuable when the wall interacts with:
- Structural systems
- HVAC
- Lighting
- Electrical systems
- Fire protection
- Ceiling systems
- Flooring and fall protection
- Adjacent recreation equipment
The goal isn’t just to make the climbing wall fit in the model. It’s to make sure the wall and the building actually work together.
Digital coordination also makes it easier to communicate with owners, engineers, contractors, and consultants. A three-dimensional representation often conveys the scale and spatial requirements of a climbing installation far better than a conceptual description alone.
5. Early Planning Gives Owners Better Options
Early architectural decisions affect both project cost and long-term value.
If a climbing wall is introduced after the building has already been designed, owners may have fewer choices around wall geometry, placement, structural integration, and surrounding amenities. Early planning gives the team room to evaluate those options before changes become expensive.
That doesn’t mean selecting the final wall immediately. It means establishing enough information early enough to make good decisions.
Architects can help owners weigh questions like:
Technical climbing or broader recreation?
Should the facility prioritize advanced climbing, beginner accessibility, bouldering, roped climbing, or a combination?
Integrated or freestanding?
Should the wall become part of the building’s architectural structure, or should it function as a separate system?
Performance or visual impact?
Should the wall emphasize training and technical movement, create a dramatic architectural centerpiece, or balance both?
Current needs or future flexibility?
Can the design support changes in programming, routesetting, or user demand over time?
These decisions are much easier to evaluate before construction documents are finalized.
6. It Helps Avoid Costly Late-Stage Changes
Late coordination is where small decisions often become expensive ones.
Moving a wall can affect structure. Changing its height can affect surrounding systems. Adjusting its footprint can alter circulation. Adding fall protection can change flooring requirements and reduce usable space.
When those issues surface late in the design process, teams often have to choose between redesigning other elements or compromising the climbing experience. Neither outcome is ideal.
Early collaboration helps surface these conflicts while changes are still manageable. Good climbing wall planning doesn’t add unnecessary complexity—it addresses complexity before it turns into a problem.
7. Design for the Wall’s Full Lifecycle
A climbing wall is a long-term investment, so the design conversation shouldn’t stop at installation.
Architects and owners should also consider how the wall will be inspected, maintained, refurbished, and updated over time. Eldorado’s professional services include inspection, refurbishment, design, engineering, and architectural support—services that can help project teams think beyond opening day.
Refurbishment can also be a practical alternative to full replacement when an existing wall needs modernization or repair. For architects, designing with the wall’s full lifecycle in mind means considering access, maintainability, durability, and future programming from the beginning.
When Should Architects Bring in a Climbing Wall Manufacturer?
There isn’t one milestone that applies to every project, but earlier is usually better.
A climbing wall specialist can be especially valuable during:
- Programming — Define the role climbing will play in the facility.
- Conceptual design — Explore footprint, geometry, height, and architectural integration.
- Schematic design — Coordinate the wall with the layout and structural strategy.
- Design development — Refine structural, safety, circulation, and building-system requirements.
- Construction documents — Incorporate the necessary detail into final documentation.
- Construction — Coordinate fabrication, installation, and project-specific requirements.
The manufacturer’s role should evolve as the project progresses, but the conversation shouldn’t begin only when someone needs installation drawings.
Better Climbing Wall Design Starts Before Installation
The best climbing environments aren’t created by choosing a wall and finding somewhere to put it. They’re created by coordinating architecture, engineering, programming, safety, and user experience from the start.
For architects, that means treating climbing infrastructure as an integrated part of the building rather than a late-stage equipment decision.
Bring the climbing wall into the conversation early, and you give the entire project more options.
Eldorado Climbing Walls provides design and engineering support for large-scale climbing projects, including architectural coordination and custom climbing wall systems. For architects developing a university recreation center, community facility, commercial fitness space, or another vertical recreation project, early collaboration can help turn the climbing wall from a constraint into one of the building’s defining features.
Ready to Start Planning?
Planning a project that includes climbing? Talk with Eldorado’s design and engineering team early in the process to explore wall systems, spatial requirements, structural considerations, and architectural integration.